Stratonic is a small, family-run team building the structure and off-form concrete behind Sydney's most considered private homes — engaged directly by architects and builders, and just as often by the owners themselves.
Most of our work still comes through architects, engineers and builders — that discipline is where Stratonic was built. But an increasing number of our clients are the owners themselves, commissioning a custom home and wanting a concrete partner they can trust directly, drawings or no drawings yet.
We work from your documentation, resolve buildability and finish before it hits site, and deliver as one accountable team from excavation to the finished pour.
Building your own home is personal — you want a team that turns up, explains what's happening, and treats your site like it's the only one they have. That's how a family business works.
One accountable team across the full structural sequence — so the finish you were promised is the finish that lands on site, with nothing diluted by handoffs between subcontractors.
Site cut and preparation coordinated against engineering levels before formwork begins.
Structural and off-form architectural formwork, built to the tolerances a premium finish demands.
Scaffold and access systems staged to suit multi-level pours and complex geometry.
Steel fixing to engineer's specification, checked and documented before concrete goes near it.
Concrete pumping, placement and transport managed as one sequence, not three subcontractors.
Fibre-reinforced polymer strengthening for structural upgrades and remedial work.
The tolerance, texture and buildability of a piece of concrete are settled long before anyone picks up a vibrator. We get involved early enough to shape that outcome — for architects and owners alike.
Drawings if there are drawings; a conversation about how you want the home to feel if there aren't yet. Either way, we start by listening.
Formwork strategy, finish, joint locations and pour sequencing worked out while it's still cheap and easy to change.
Excavation through to placement run as one managed sequence, with a single point of contact — you're never chasing three different trades for an answer.
Finished structure checked against what was promised — not just "does it stand up", but "does it look and feel like what you pictured".
From small architect-designed homes through to multi-level concrete structures and Class 2 buildings — the range narrows to one thing: structural and architectural concrete, done properly, for people who notice the difference.
Recent structural and off-form work, straight from site — Sydney private residential projects currently underway or just completed.
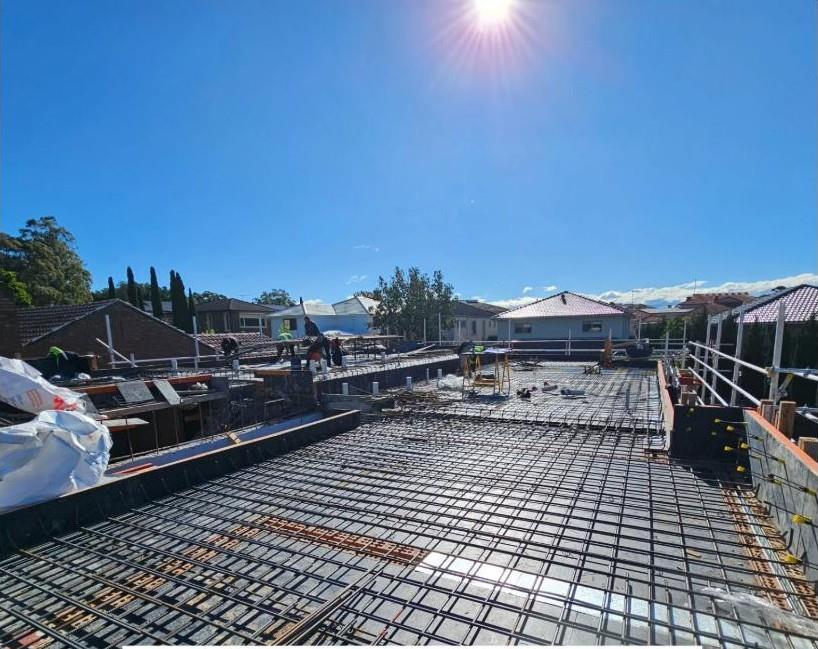
Suspended slab — reinforcement fix
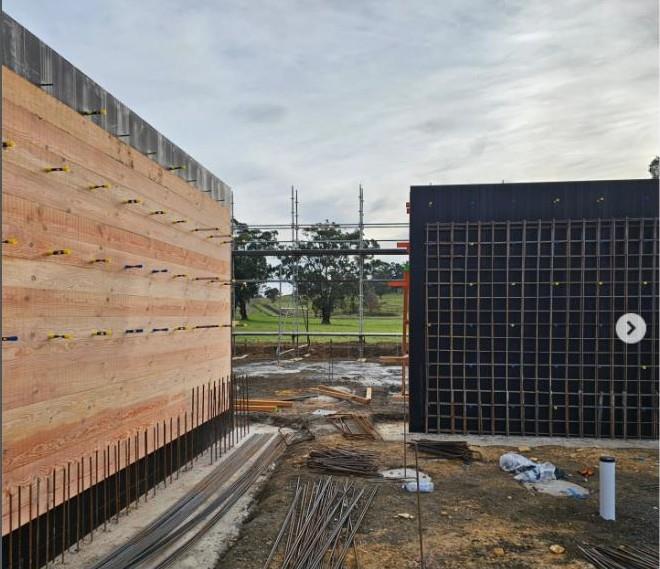
Board-form walls — mid-pour
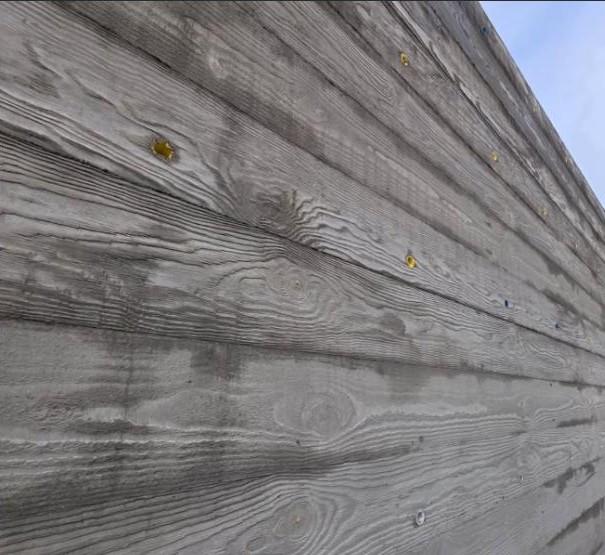
Off-form timber-finish facade
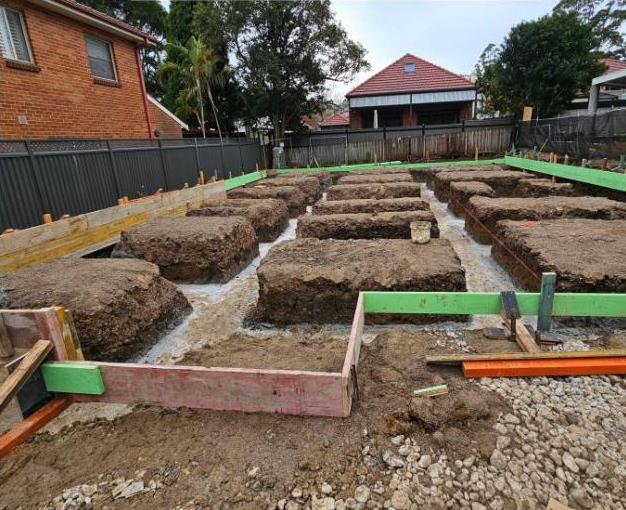
Raft slab — Chatswood
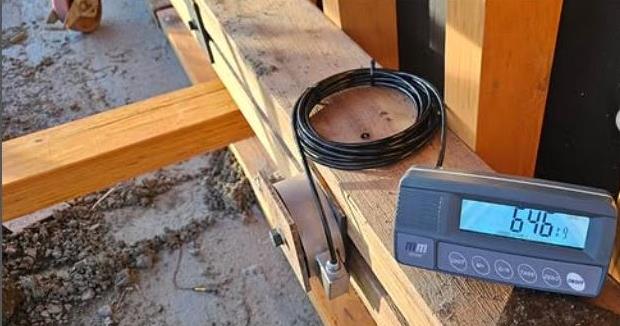
Precision — hydrostatic load monitoring
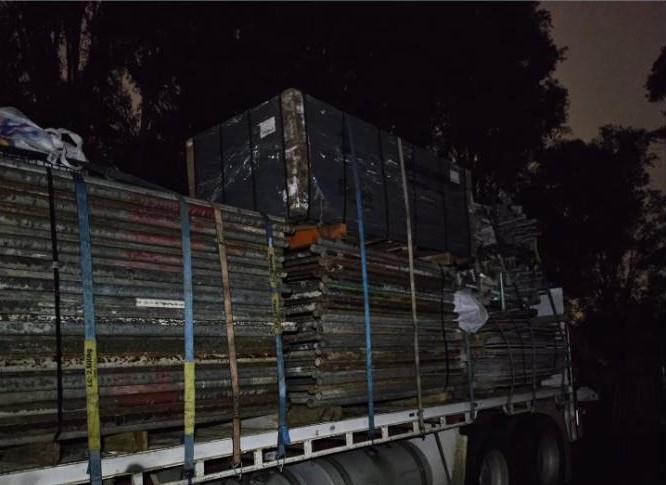
Formwork out for delivery// unretouched site photography — Sydney, 2025–26
Drone footage from two recent Sydney sites — scaffolding and off-form facades through to raft slabs, formwork pours and finished foundation walls.
Whether you've got drawings ready to go or just a block of land and an idea, the earlier we're in the conversation, the better the outcome.